Multifamily Collection / Fitchberg

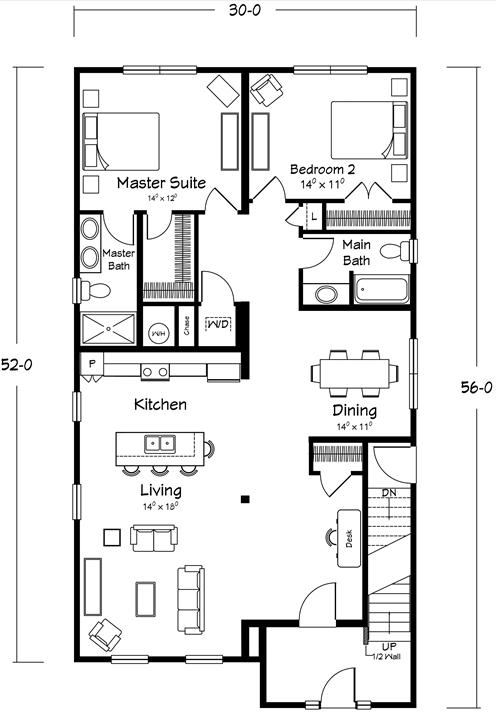
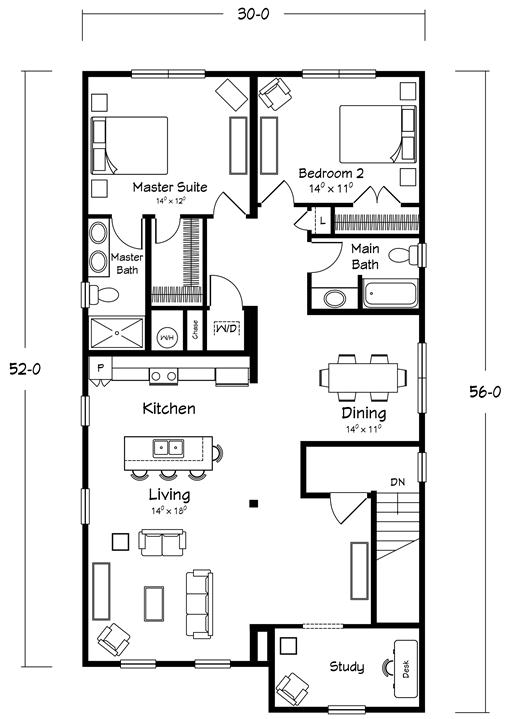
2 Beds | 2.00 Baths | 3058 sq. ft. | 30' 0" x 56' 0"

ModularMulti-Family
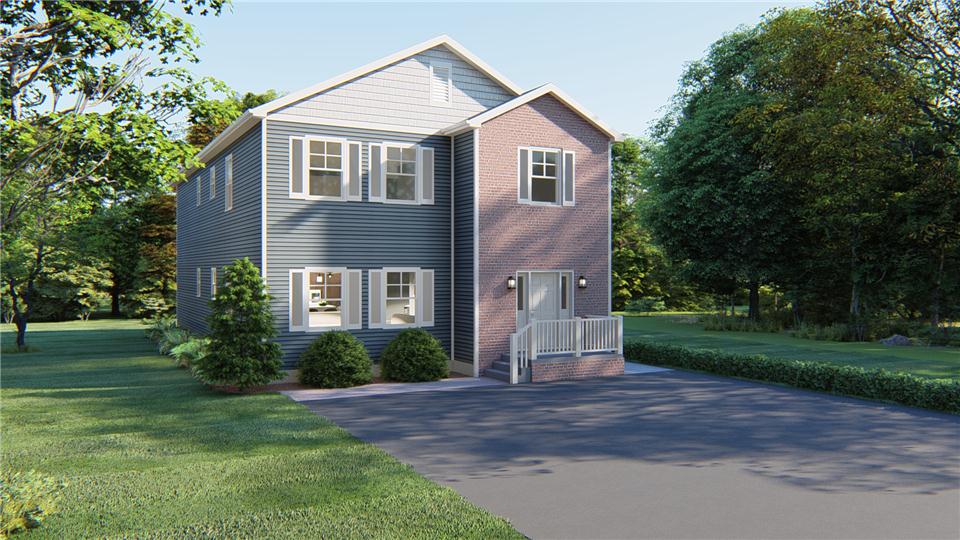
The Multifamily Collection / Fitchberg built by Ritz-Craft Custom Homes is a 2-bedroom, 2-bathroom doublewide modular multi-family home with 3,058 square feet on a 56-foot frame. From above, the owner’s bedroom and bath and a bedroom with a hall bath sit at the top of the plan, with the kitchen and its center counter, the dining area and the family room below them and the stairs near the entry. A study off the entry is drawn in a variation of the plan.

3d Tour

No 3d Tour Available

Floor Plan

Specifications

No specification data available
PLEASE NOTE:

All sizes and dimensions are nominal or based on approximate builder measurements. 3D Tours and photos may include dealer and/or factory installed options. Little Valley Homes reserves the right to make changes due to any changes in material, color, specifications, and features at any time without notice or obligation.