American Dream Collection / Jacob's Creek III

3 Beds | 2.50 Baths | 2074 sq. ft. | 45' 4" x 57' 5"

Modular
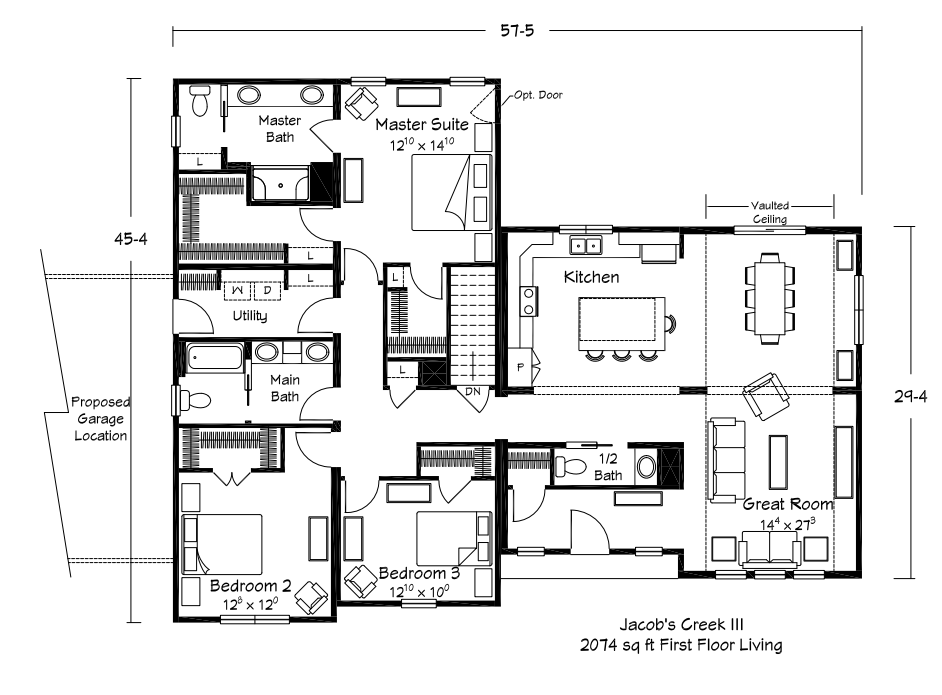
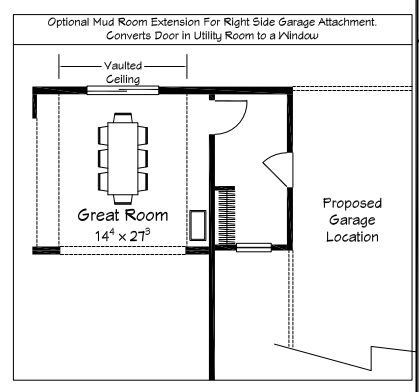
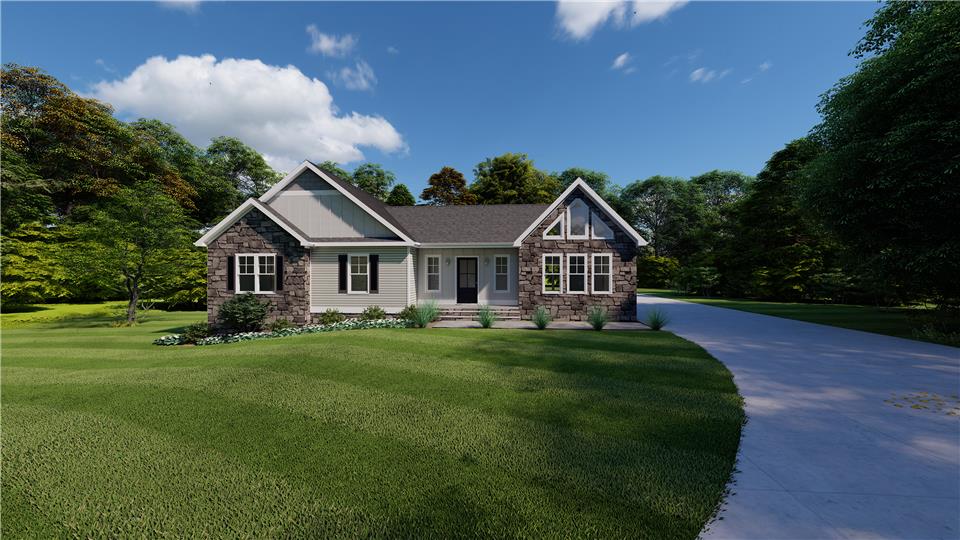
The American Dream Collection / Jacob’s Creek III built by Ritz-Craft Custom Homes is a 3-bedroom, 2.5-bathroom multi-section modular home with 2,074 square feet on a 57-foot frame. A bedroom wing at the left holds the owner’s bedroom and bath at the top, a bath and laundry area in the middle and a pair of bedrooms at the bottom. A wing at the right joins a great room with a long dining table to a family room and a kitchen with a center counter. An enlarged drawing shows the great room beside a proposed garage location.

3d Tour

No 3d Tour Available

Floor Plan

Specifications

No specification data available
PLEASE NOTE:

All sizes and dimensions are nominal or based on approximate builder measurements. 3D Tours and photos may include dealer and/or factory installed options. Little Valley Homes reserves the right to make changes due to any changes in material, color, specifications, and features at any time without notice or obligation.